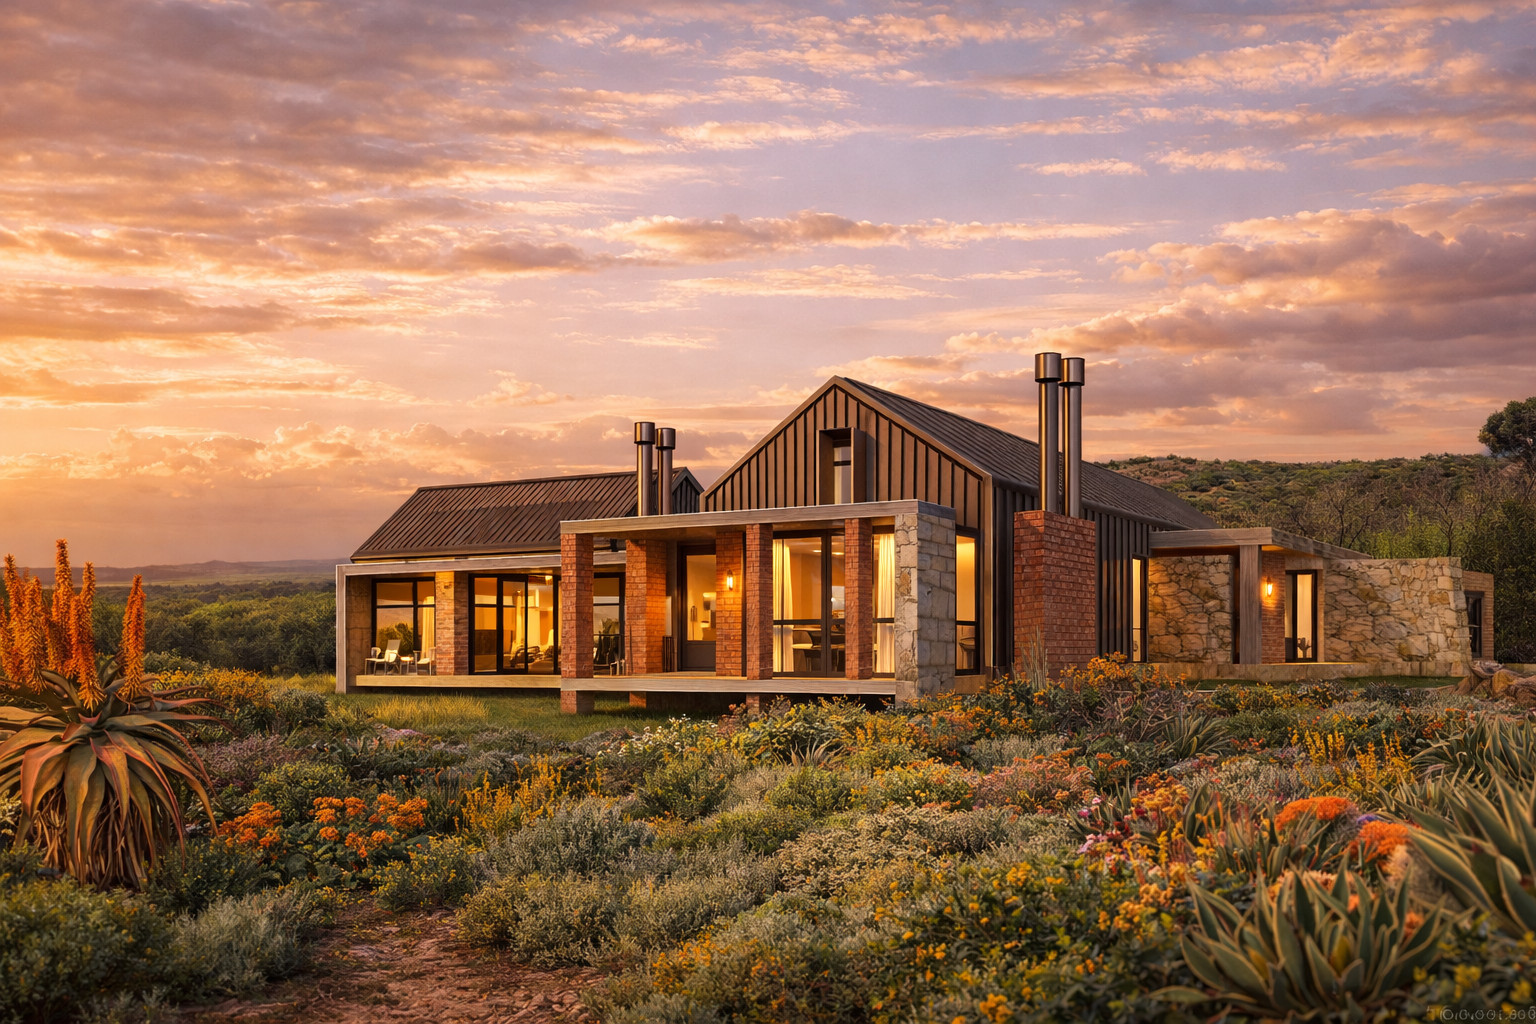
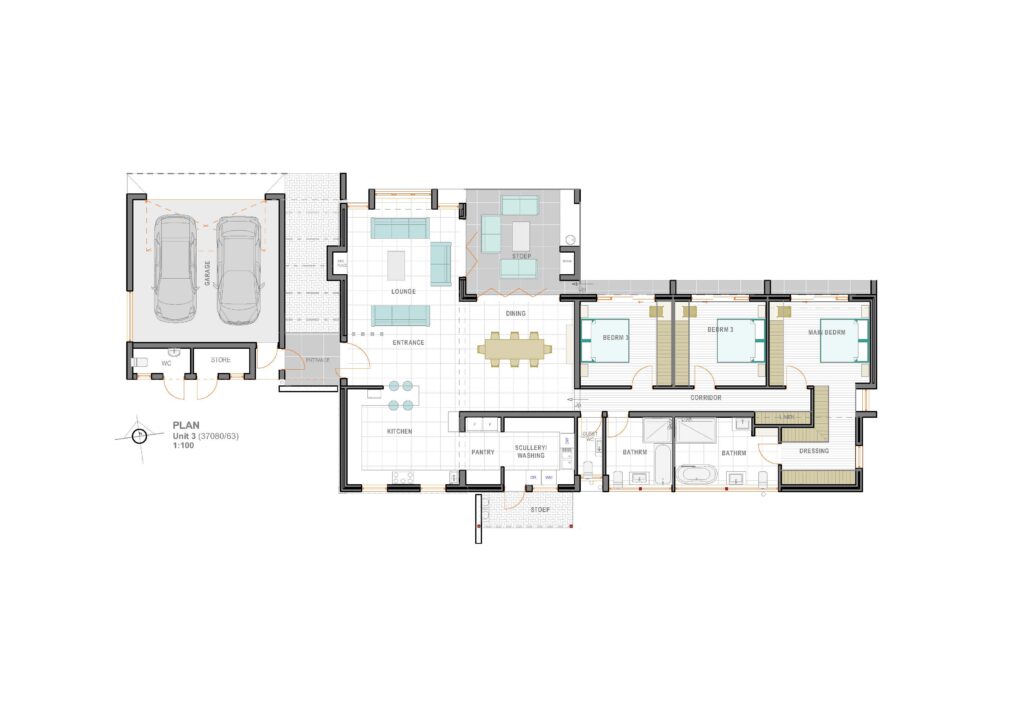
This expansive single-storey home spans 295m² / 300m², positioned on stands 37080, 37087, and 37090, offering a generous and thoughtfully considered layout.
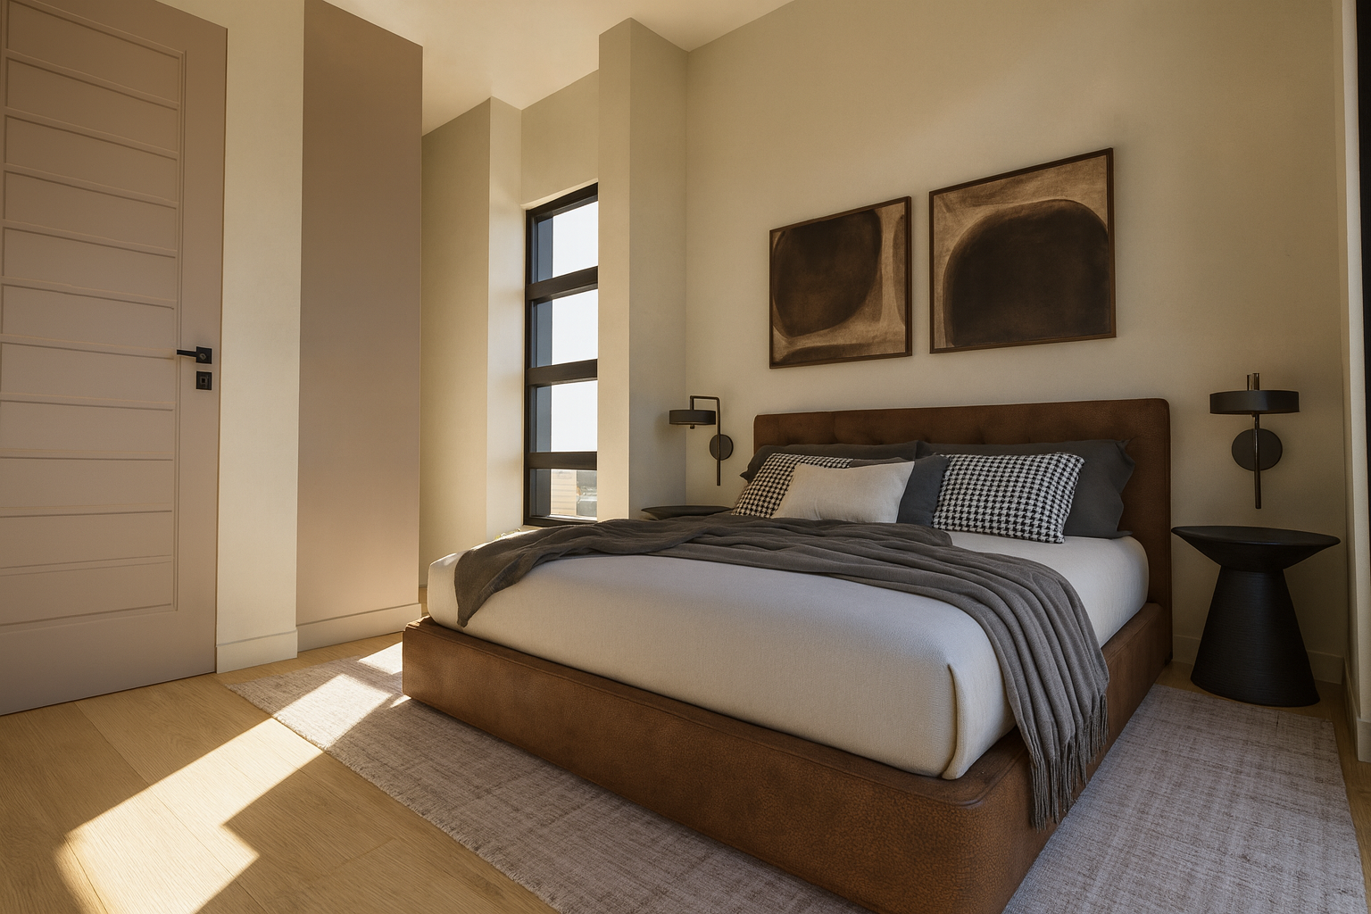
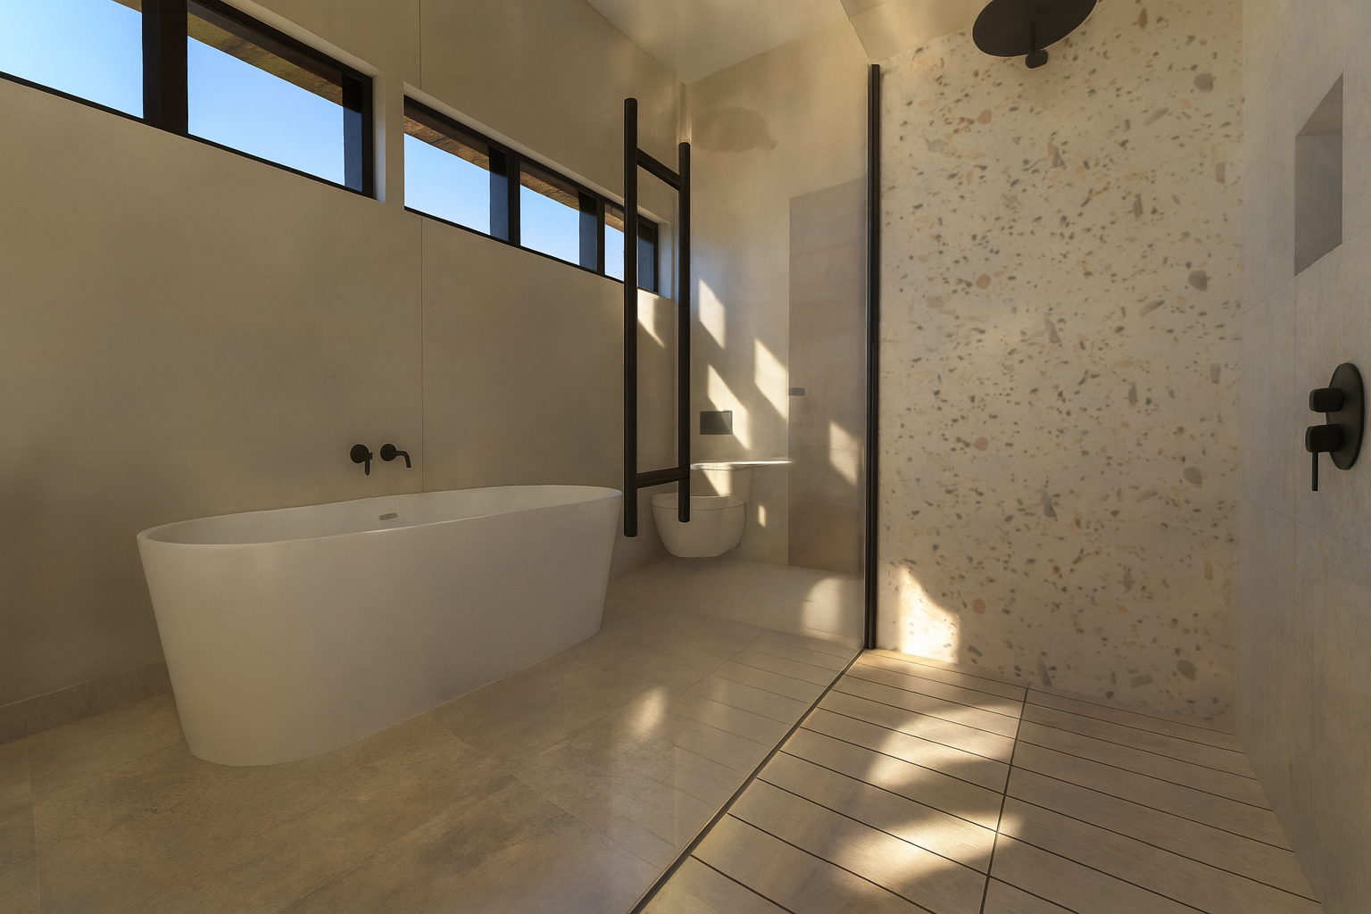
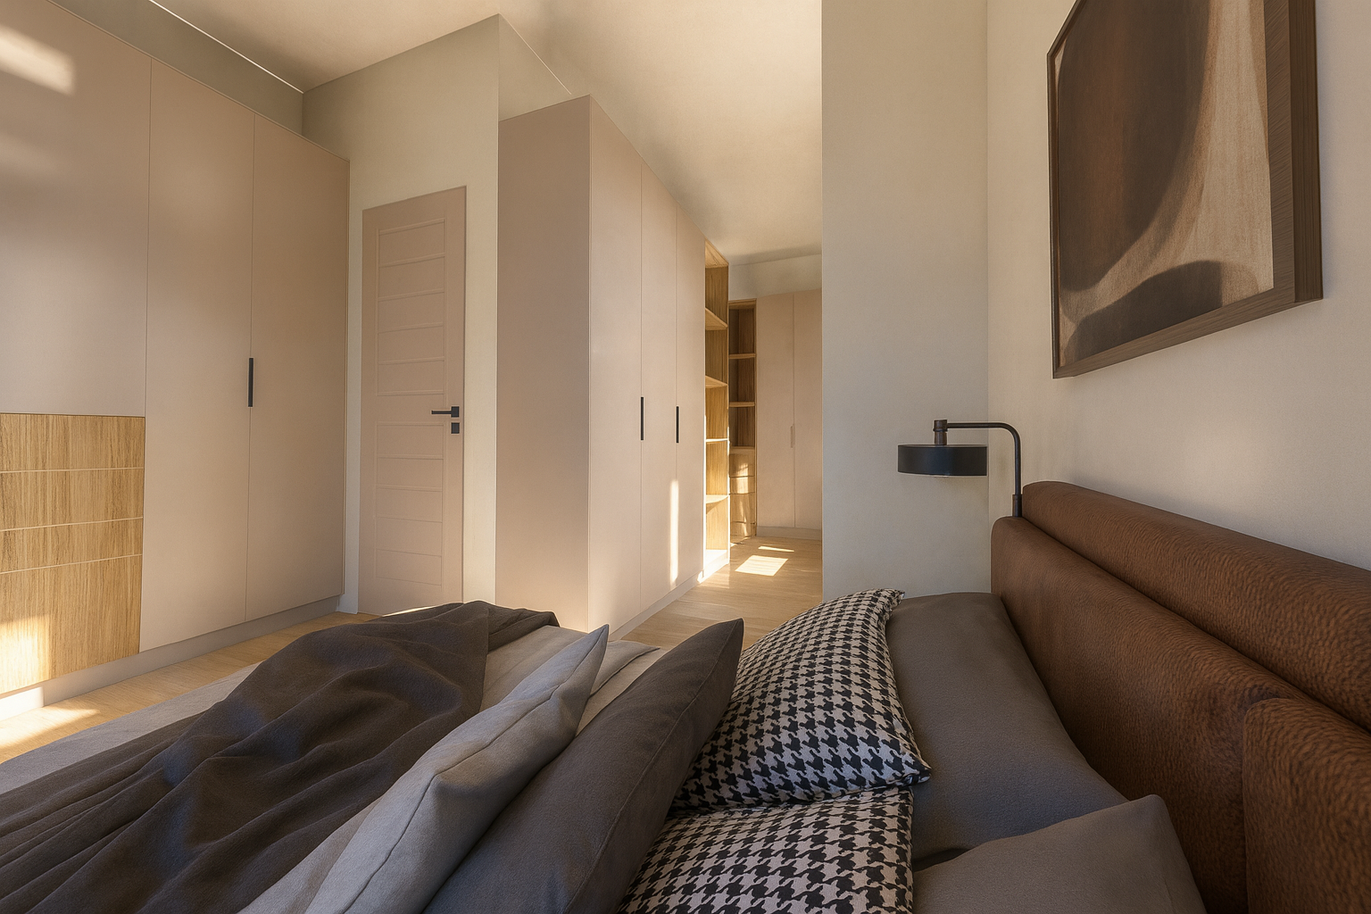
It features 3 bedrooms and 2.5 bathrooms, including a main en-suite with a private walk-in cupboard.
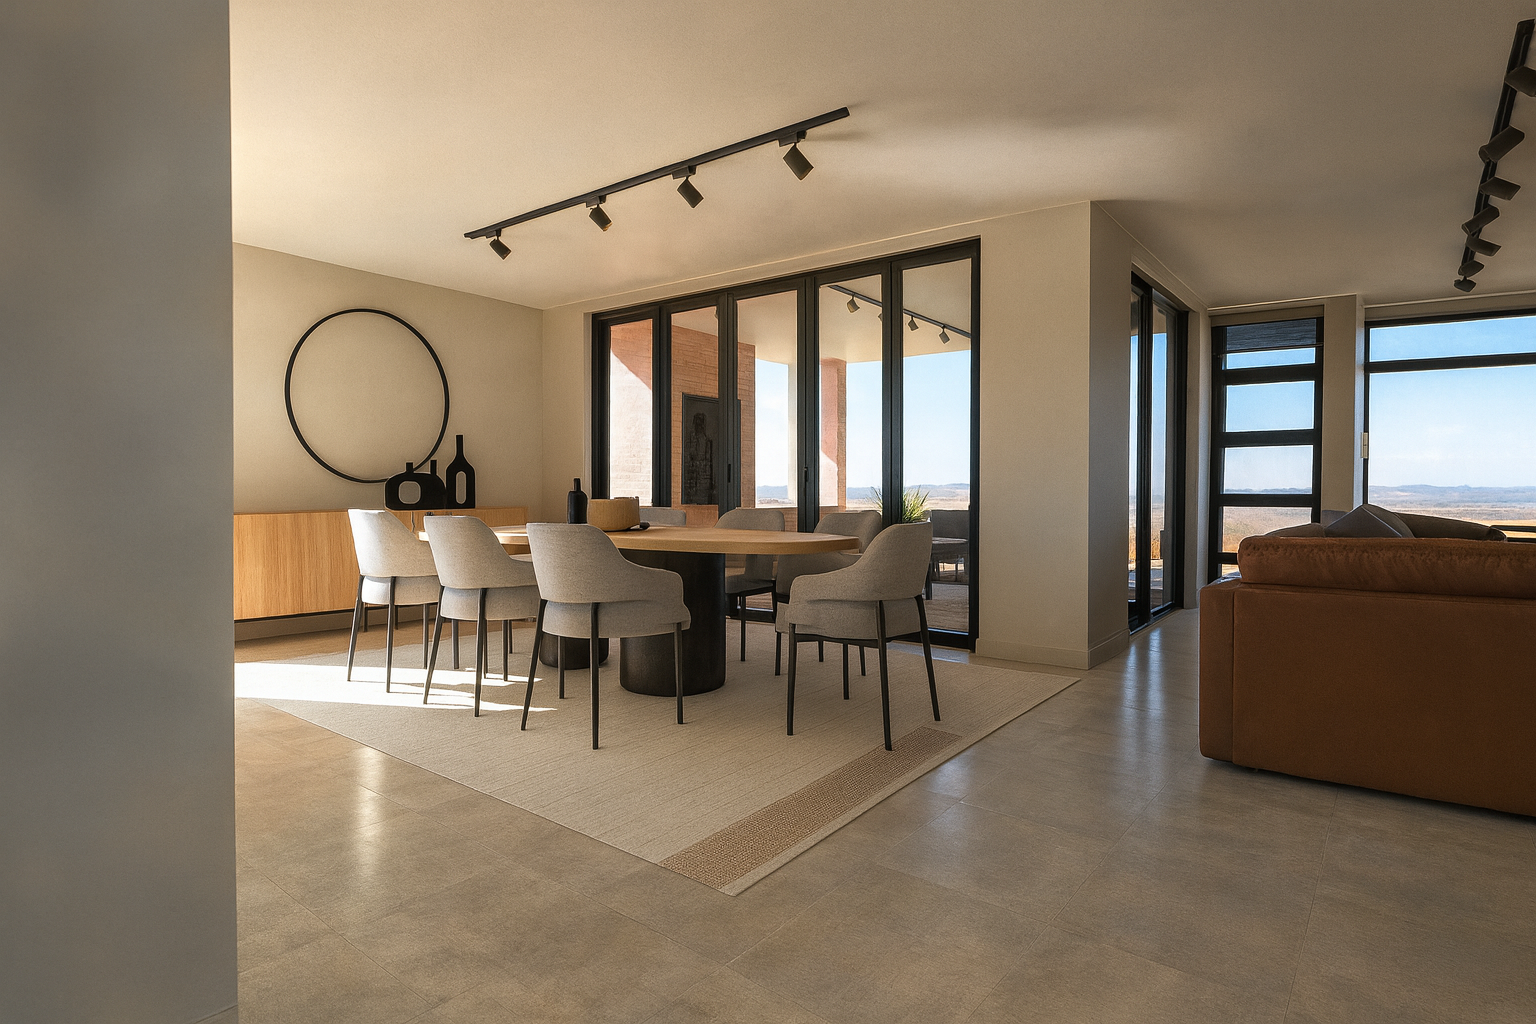
The living areas are open and inviting, with a dedicated dining room, lounge, and a well-appointed kitchen that flows into a separate scullery and pantry.
Designed with both comfort and functionality
in mind, the home includes a guest toilet, linen cupboard, and external storeroom. A covered patio with built-in braai creates the perfect space for relaxed outdoor entertaining, with the option to
add a swimming pool for enhanced leisure.
The home is completed with a double automated garage, ensuring secure parking and easy access.