Strathearn – Header
Strathearn – Hero

Enjoy a calmer way of
living, with room to breathe.

Discover Strathearn
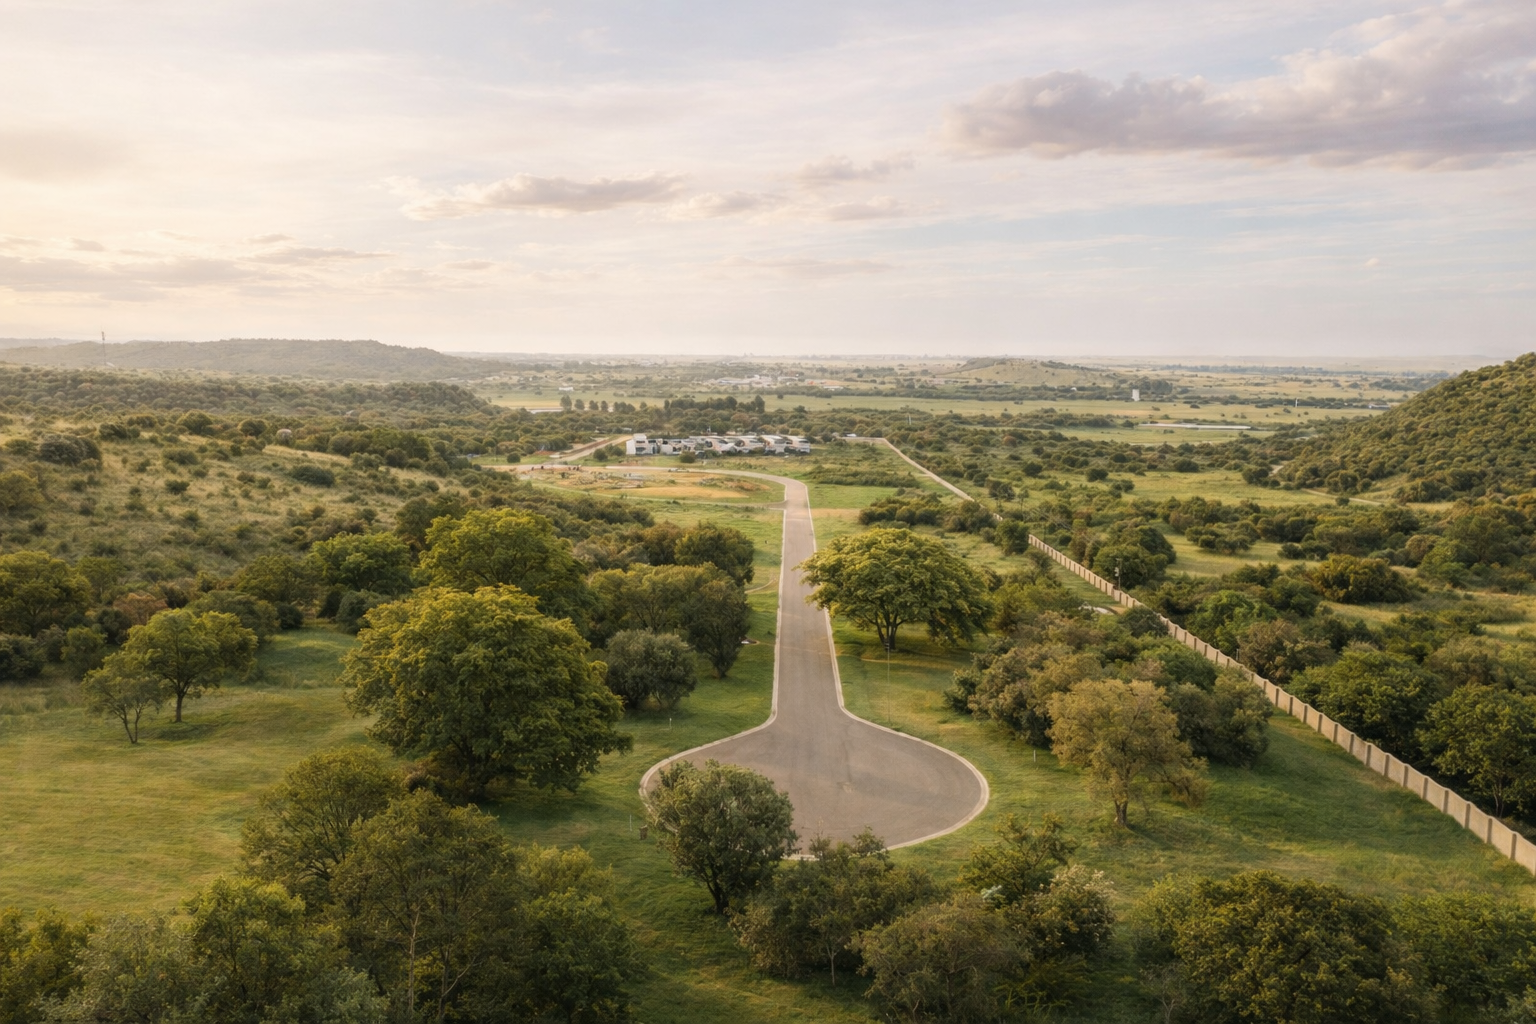
Strathearn Hill Estate aerial view
Strathearn – Designed to age well
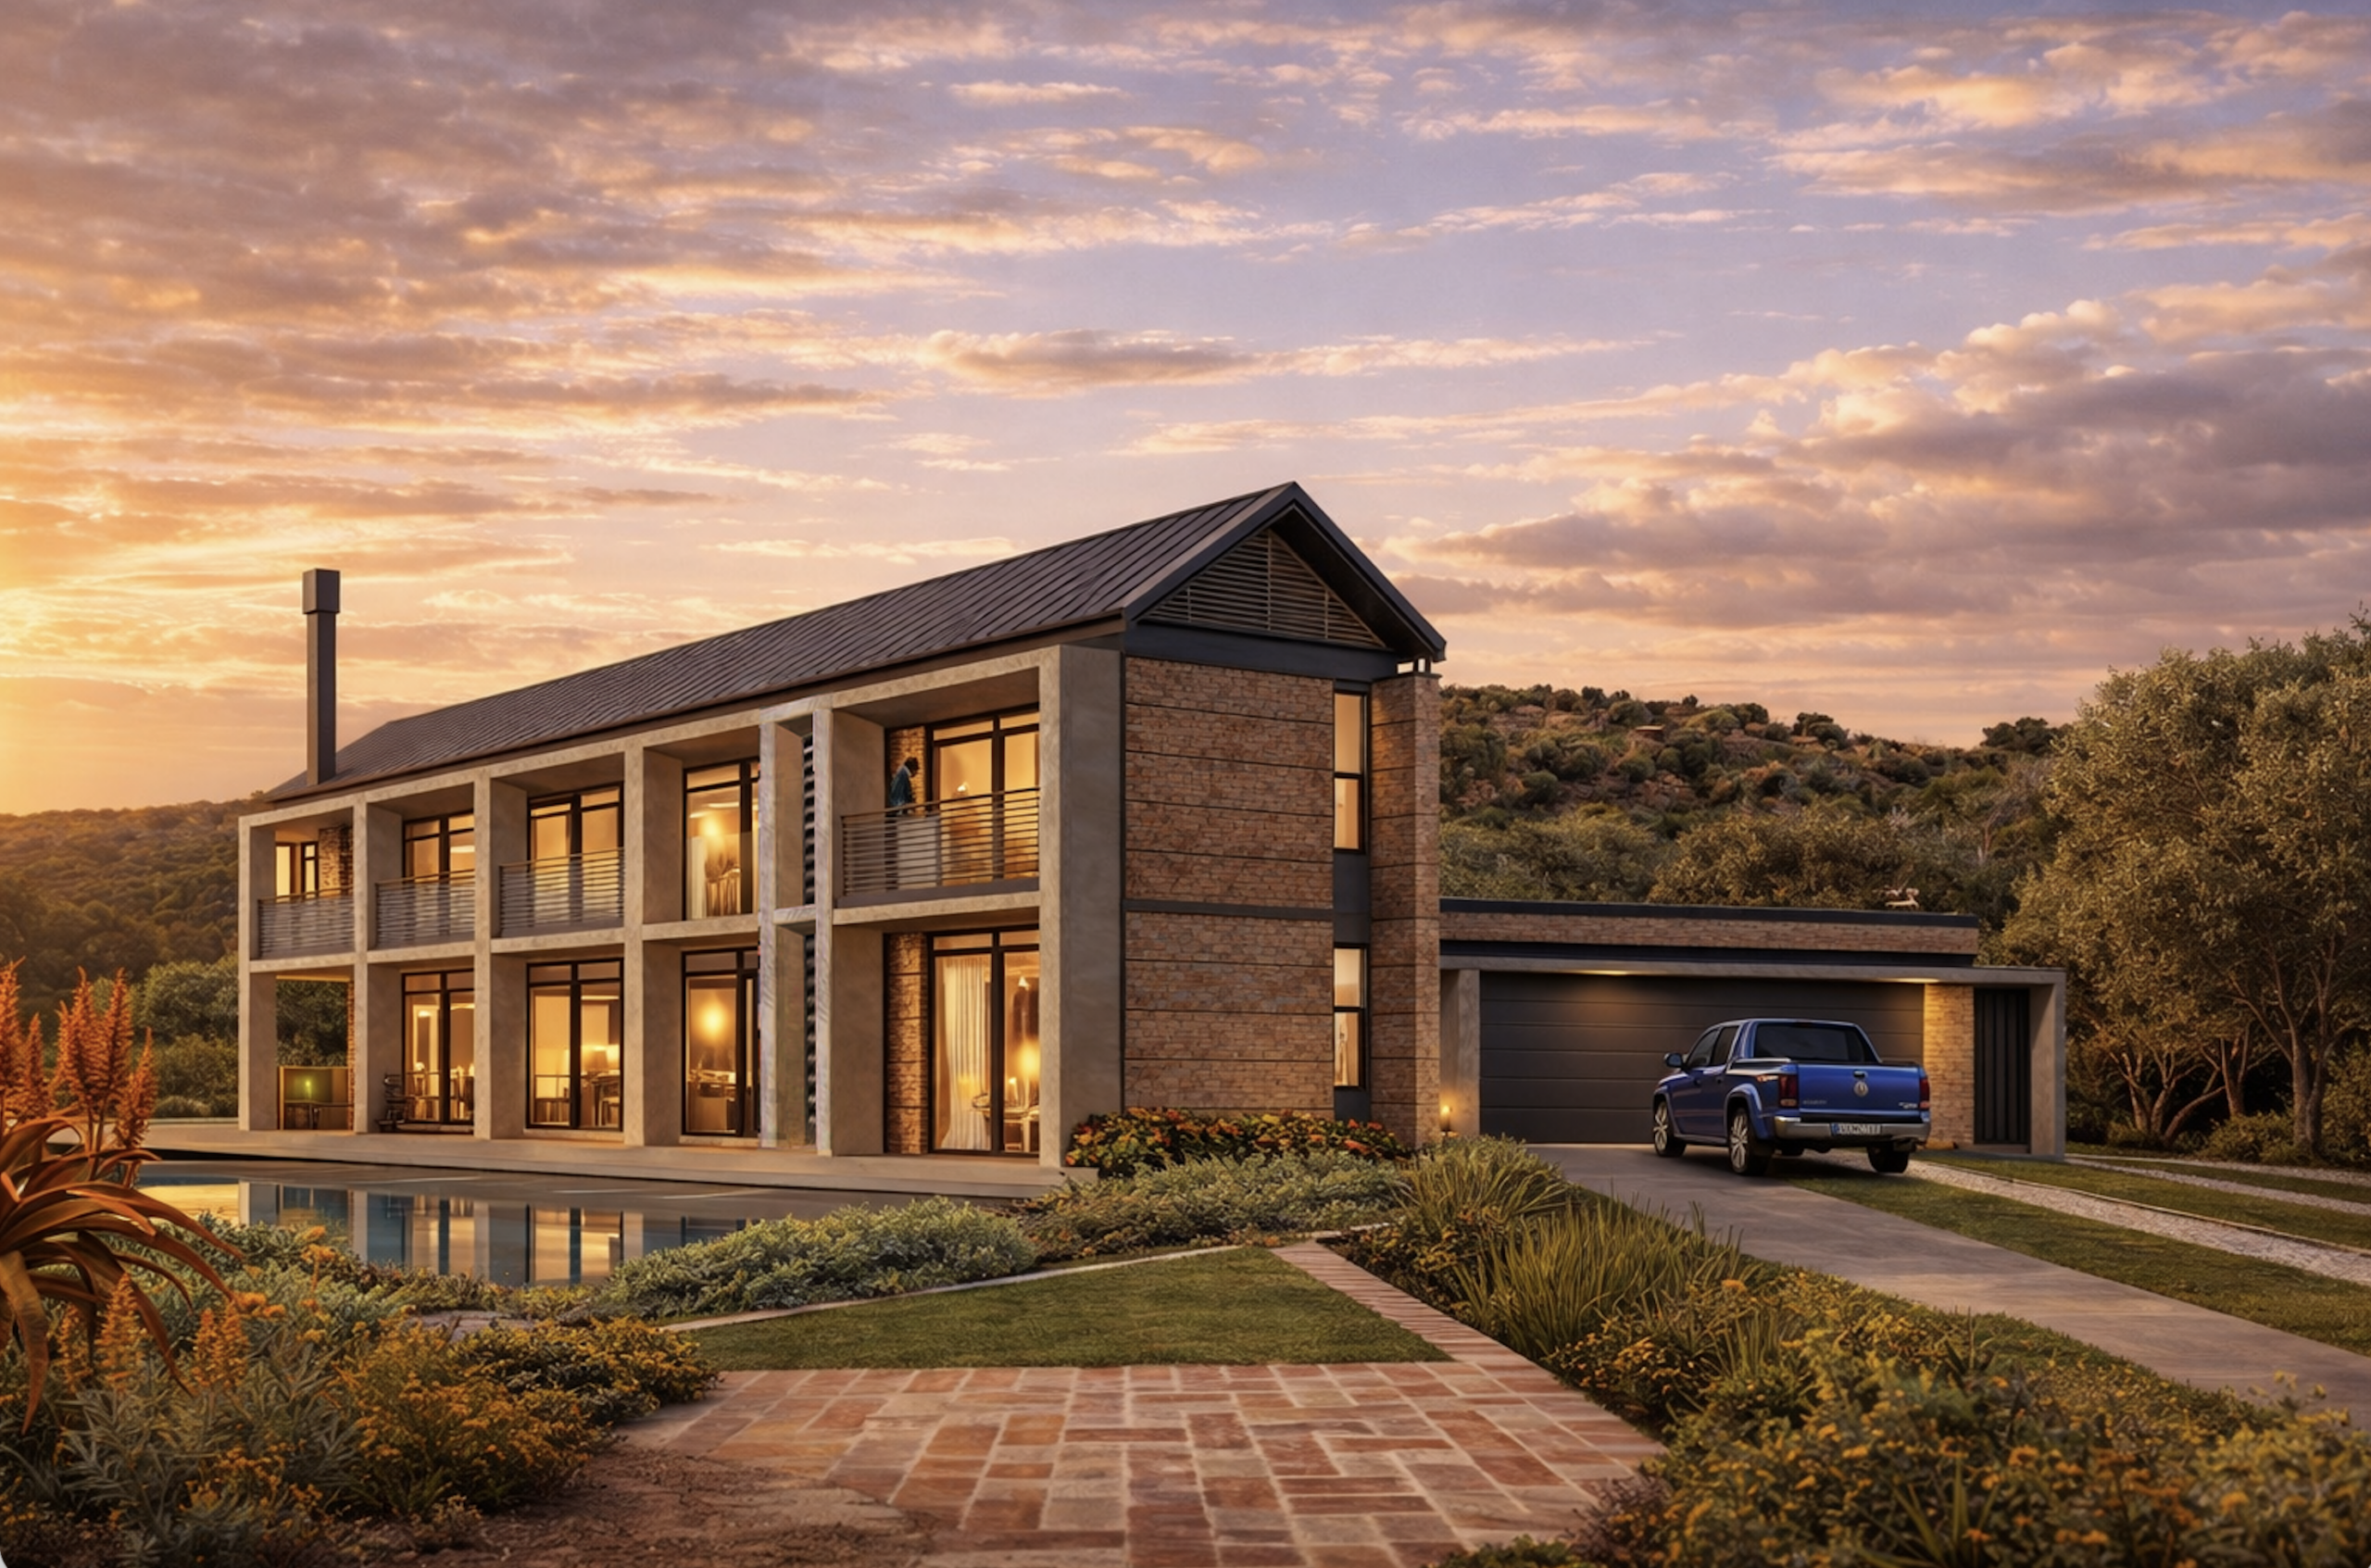
Strathearn Hill home exterior

Designed
to age well

Good design should feel effortless.
It should work quietly in the background of everyday life.

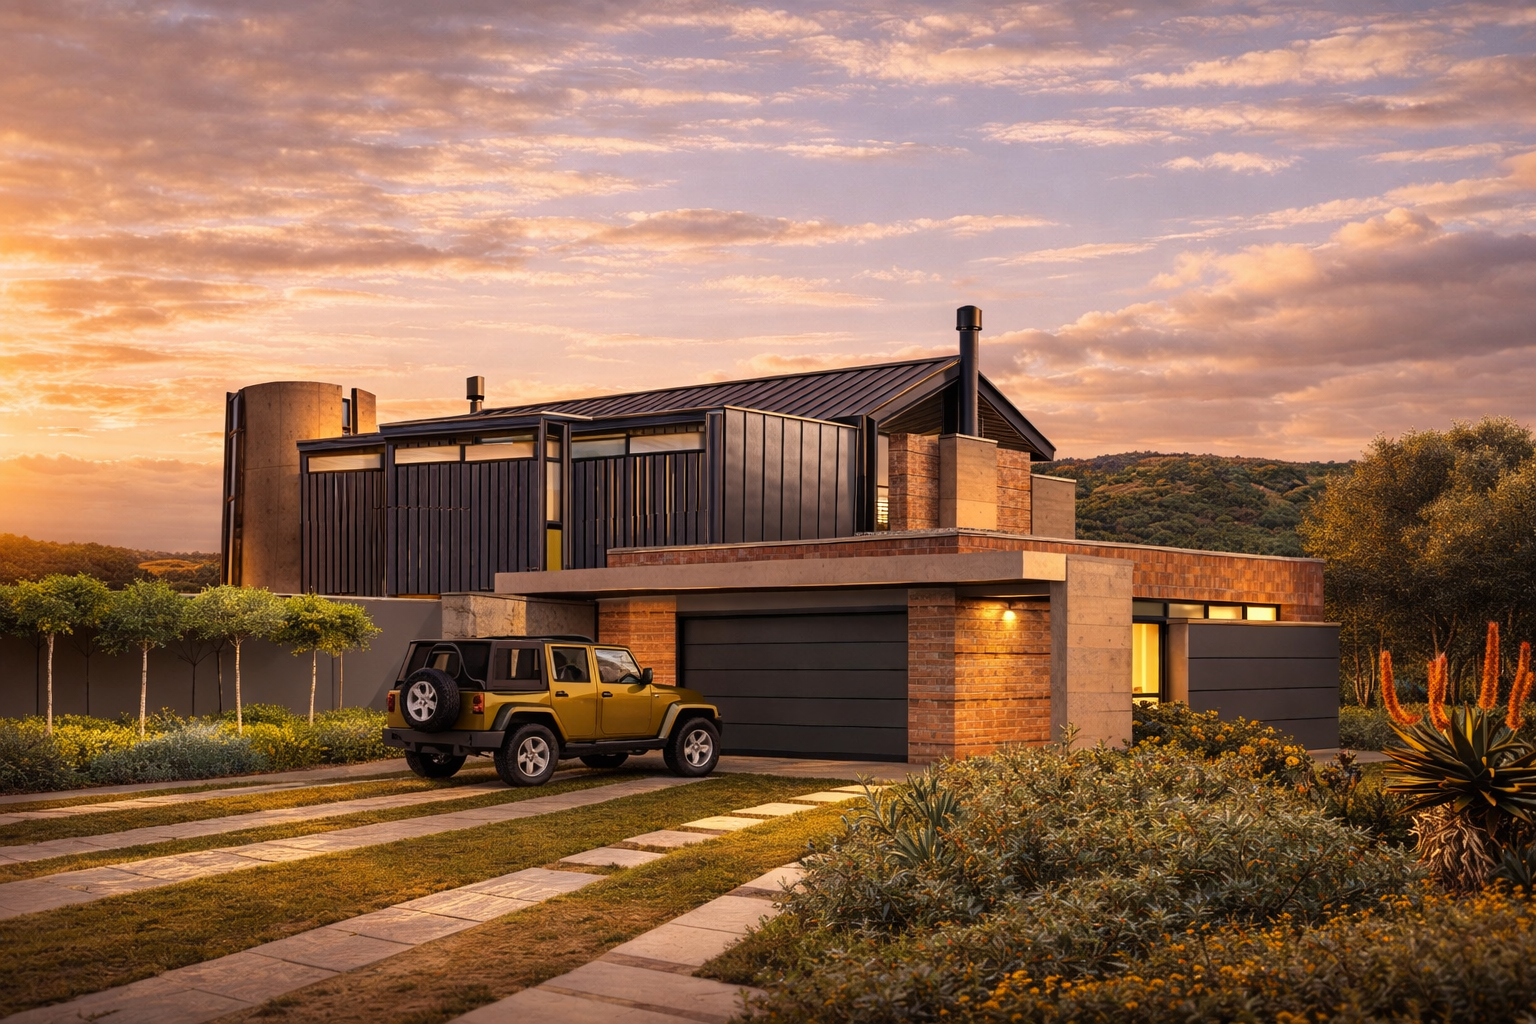
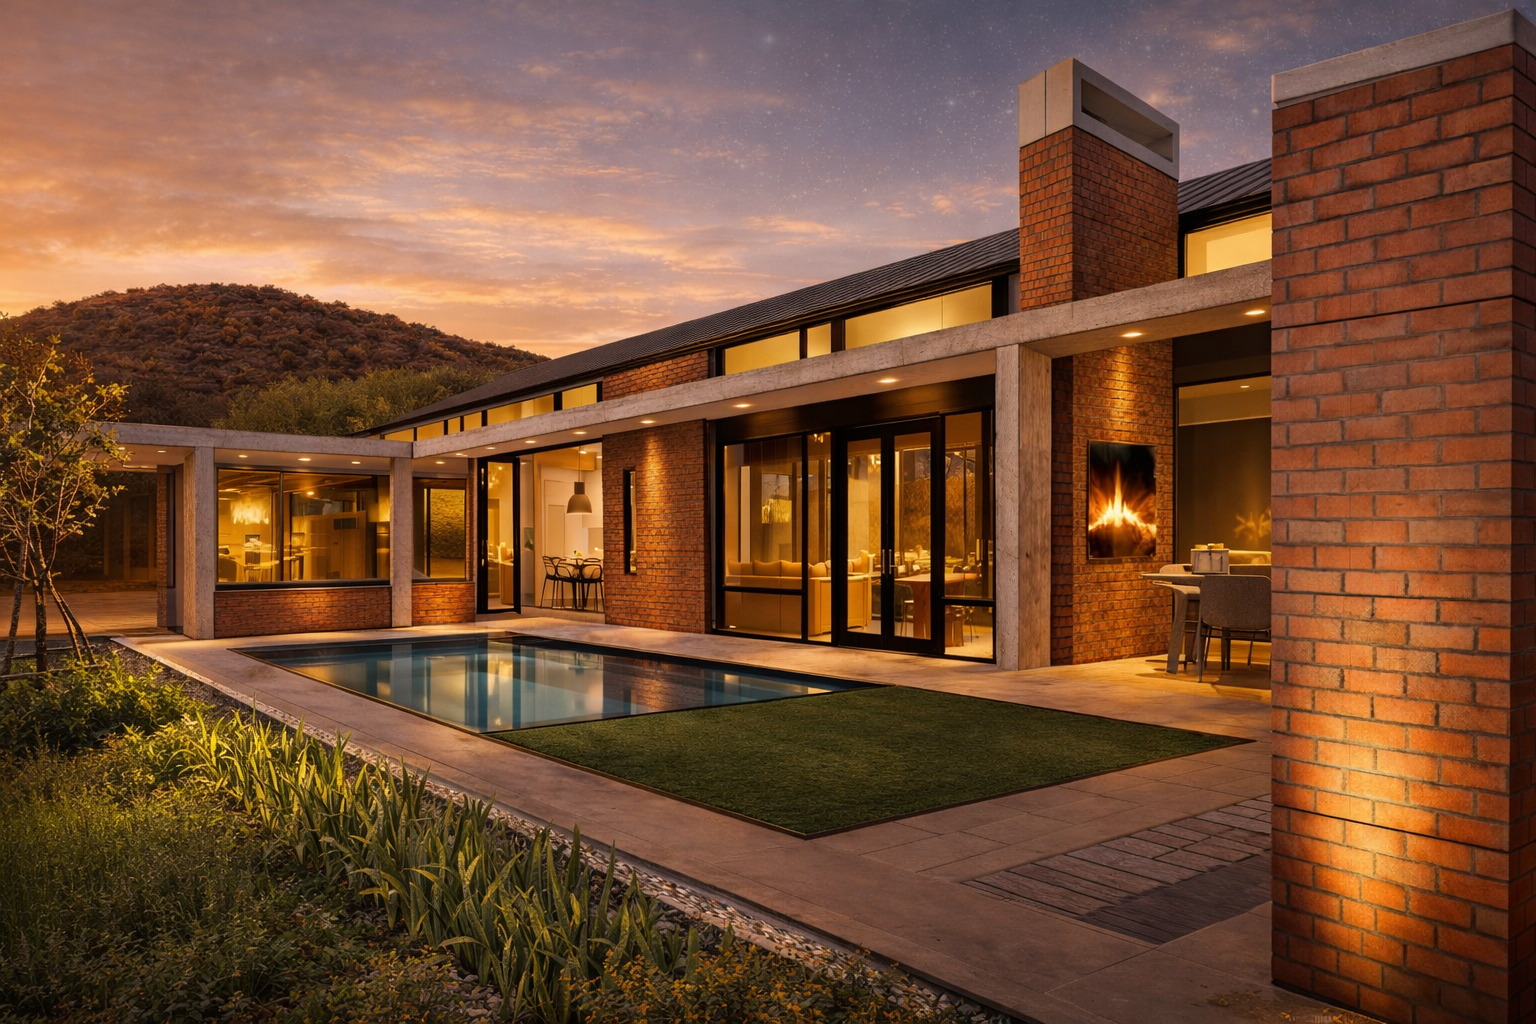
At Strathearn, this means homes that are thoughtfully proportioned, materials chosen for longevity, and a layout that allows both privacy and connection. Inspiration is drawn from the Free State landscape and traditional farmstead forms: Simple, grounded, and enduring.

The result is an estate that doesn't chase trends,
but grows in character as it matures.

Strathearn – Resources
Strathearn – Homes
Strathearn – Estate Site Map

Estate Site Map

Explore the layout of Strathearn Hill Estate, including stand boundaries, open spaces,
and the positioning of Phase 1 homes.
All thoughtfully planned in harmony
with the land.

Phase 1
Phase 2
Full Title Stands for Sale
Reserved Stands
Sold Stands
View available stands
Strathearn – Property Practitioners

Property Practitioners

Mandated Property Group

A trusted point of contact for private viewings and guidance through the purchase process at Strathearn Hill.

Strathearn Hill Estate – Frequently Asked Questions

Frequently asked questions

What are the estate’s guidelines regarding pets, including the number allowed and any restrictions on size or type?

A maximum of two dogs and two cats may be kept on a property.

What types of boundary walls or fencing are permitted around homes, and what height restrictions apply?

All boundary walls require prior approval from the Architectural Aesthetics Committee (AAC). Front garden walls are not permitted across the front two-thirds of an erf. Backyard walls may be used for privacy and pets, up to a maximum height of 1.7 metres. Please refer to our Architectural Guidelines (page 7) for more information.

Are residents required to use only the approved paint colours?
Roof Material & Colours: Dark Dolphin, Charcoal and Corten Steel. Metal Sheeting (Cladding) Colours: Dark Dolphin, Charcoal and Corten Steel. Plaster & Painted Panels / Walls: Dulux Karoo Land or Dulux Stoneware. Further details are available in our Architectural Guidelines.
What penalties apply if construction is not completed within the required timeframe?

A fine of R500 per day may apply when construction is not completed within the prescribed timeframe.

Where will the estate’s green areas and open spaces be located?

The location of the estate’s green areas and open spaces is shown in our Development Overview.

Which plots are situated behind the koppie, and are any further developments planned around the estate?

Stand 37061, measuring 31,065 m², is situated behind the koppie and has been earmarked for townhouse or duet development.

Are there any mixed-use developments planned for the surrounding area?

At present, no mixed-use development is registered with Mangaung Township Development.

Will short-term rentals, such as Airbnb, or the operation of a guesthouse be permitted within the estate?

No. Strathearn Hill Estate is a private residential estate, and properties may not be used in a way that changes their primary residential character.

What occupancy rules apply to rental properties? For example, is occupancy limited to two people per bedroom?

Only single-family residences are permitted, with one family or household allowed per dwelling in accordance with the development’s zoning.

What will the approximate municipal erf rates be?

Please contact one of our property practitioners, Vonique or Wendy, for the latest information on approximate municipal erf rates. Their contact details are available on our Contact page.

What is included in the monthly levies?
24-hour access control at the entrance. 24-hour off-site monitoring of the boundary and fence line. Maintenance and servicing of open areas. Maintenance of internal roads and sidewalks. Weekly removal of household garbage.
If a plot is purchased, must the owner build one of the five prototype homes?
Or may they design and build a custom home?

Owners may design and build a custom home, but must appoint a qualified, registered professional architect. Four preferred architectural firms are listed on page 5 of the Architectural Guidelines. Another architect may be used, subject to AAC approval and submission of the architect’s portfolio. The full approval process is outlined on page 6 of the Architectural Guidelines.

When will owners be able to begin construction?

Construction may begin once the required approvals have been granted by the Architectural Aesthetics Committee (AAC).

May owners appoint their own contractors and builders?

Yes. Owners may appoint their own contractors and builders, provided the builder is NHBRC-accredited.

Are JoJo tanks and solar panels permitted within the estate?

Water harvesting is encouraged. JoJo tanks may not be left open or visible and must be screened by a stone, brick or plastered wall. The only visible tanks permitted on street-facing façades are corrugated steel tanks, as illustrated on page 7 of the Architectural Guidelines. Solar panel installations should be submitted for approval in accordance with the estate’s architectural requirements.

Strathearn – Enquire

Strathearn Hill Estate

Enquire with confidence

Quiet guidance and clear answers.
Stand availability, plot-to-plan options, or a private viewing.

Send an enquiry

Your information is treated with discretion. We'll respond as soon as possible.